

A developer’s proposal to build 16 condos on a large parcel next to Garvey Playground and Morrissey Boulevard was the subject of a virtual meeting hosted by the Boston Planning Department on Sept. 16.
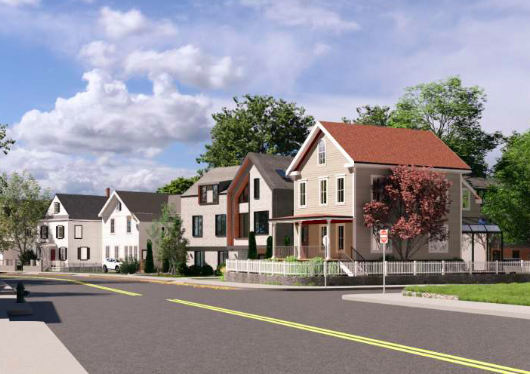
The project, proposed for Tolman Street and adjoining land near Morrissey Boulevard, calls for the demolition of an existing single-family house at 25 Tolman St. that would be replaced with a six-unit building designed to resemble a three-decker. It also calls for three new townhouses to be built behind it, and seven additional townhouses closer to Morrissey Boulevard. The development would include 16 parking spaces — one for each unit.
Mike Ross, an attorney representing the proponent, Adnan Salam, said 10 of the 16 units would have three bedrooms each. “These three bedrooms we think will be perfect for families, for young families, for people looking to expand into a family,” Ross said.
Ross said the development team has spent months exploring ways to provide vehicle access from Morrissey Boulevard rather than funneling all traffic onto Tolman Street.
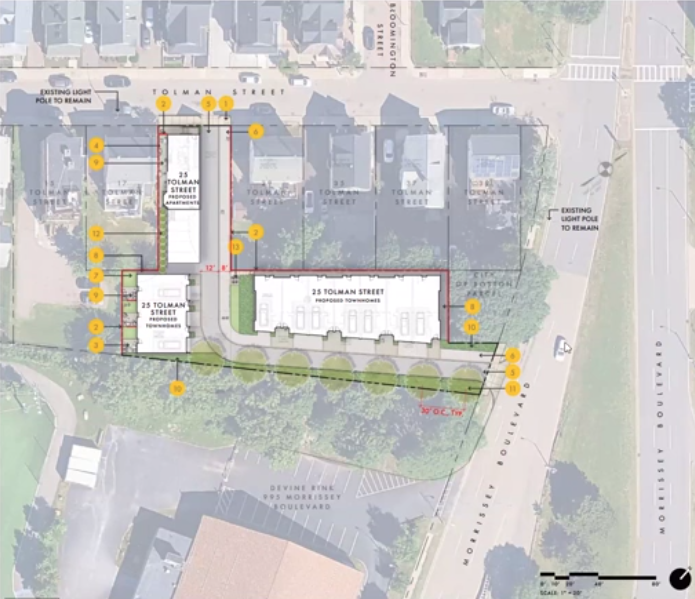
Tom Tinlin of Howard Stein Hudson, the project’s transportation consultant, said the state’s Department of Conservation and Recreation has rejected the developer’s proposal for vehicles to exit directly onto Morrissey Boulevard because of safety concerns near the Interstate 93 ramp.
The team is now discussing whether vehicles could use an existing entrance at the neighboring state-owned Devine ice rink and connect through to the development site.
“We’re looking to keep the traffic impacts to Tolman Street to preferably zero,” Tinlin said, while acknowledging that no agreement with DCR has been reached.
Janine Ballou, a Tolman Street resident who lives directly across from the site, called it “a narrow, busy street adjacent to a very busy park, and it’s going to be incredibly burdensome.
“Where are the other cars supposed to park for these three-bedroom townhouses?” she asked, noting that existing residents and visitors to nearby Garvey Park already jockey for spots on the street.
“The overall feedback from the neighbors is that the project is too large, in our opinion,” Ballou said. “I don’t think 16 [units] is a number that this street is comfortable with right now.”
Ballou said that the current landlord, Salam, has not been a good landlord since taking ownership of the property a decade ago.

“Because he’s put us in such turmoil for so many years, particularly with his former tenants and now his new tenants who run a daycare and block up the street on a regular basis,” Ballou said. “I really think that he should come back to the neighborhood and come to some agreement on what we would be comfortable with for this development.”
Ross countered that the project’s floor-area ratio [FAR] is modest compared with other comparable developments.
“This is an enormous lot, 22,670 square feet by any standard,” Ross said. “A 1.2 FAR is about as low as I’ve seen in any form of development… just objectively speaking, it’s very hard to call this a dense project.” He said the development would be subject to Boston’s inclusionary housing requirements, with at least two of the units set aside to be income-restricted.
Salam, who also spoke briefly on the call, said trash collection for the development would be handled privately on site rather than through city curbside pickup.
The proposal remains under the Planning Department’s Article 80 small-project review with a public comment period set to end on Sept. 30.
