

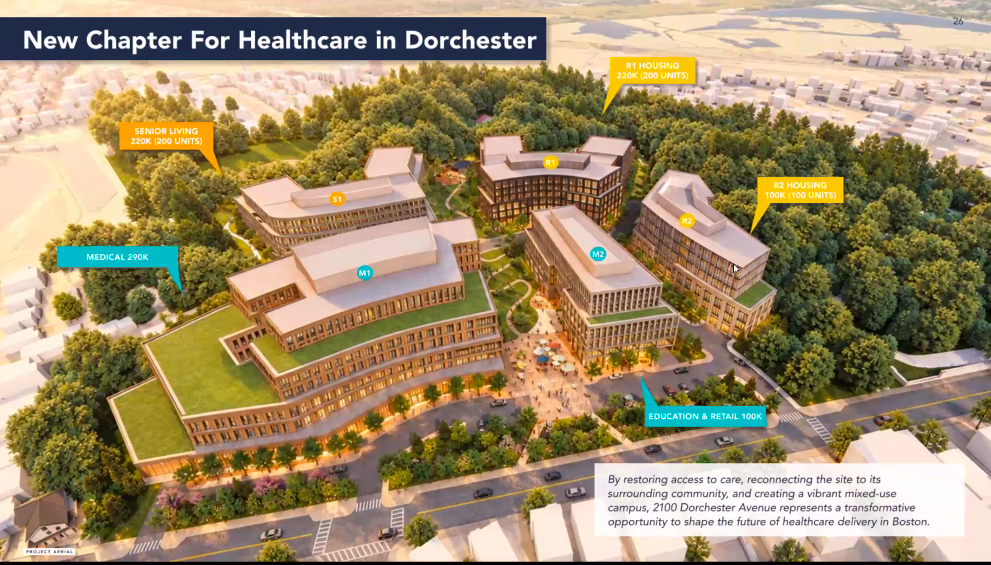
The team that hopes to redevelop the shuttered Carney Hospital campus filed its most detailed plan to date this month with the Boston Planning Department. The 341-page document lays out an estimated $850 million, multi-phased project that would demolish the current empty buildings on the 12.8-acre site and add five buildings for a healthcare center, 500 housing units, education and retail space, and a new network of paths and open space connected to Dorchester Park.
Silver Carney Dorchester LLC, an affiliate of Apollo Global Management, owns the property at 2100 Dorchester Ave. The HYM Investment Group and My City at Peace are leading the redevelopment phase. In an introductory letter submitted with the July 7 filing, HYM’s Tom O’Brien and the Rev. Jeffrey Brown of My City at Peace said the plan “seeks to restore equitable access to health care” while converting what they called a “historically isolated institutional property” into a mixed-use community tied more closely to the neighborhood.
“The proposed program includes a state-of-the-art health care facility,” the developers wrote, along with housing, education, commercial space and expanded open space. They said the plan would “activate the street edge along Dorchester Avenue” and return the property to the fabric of Lower Mills.
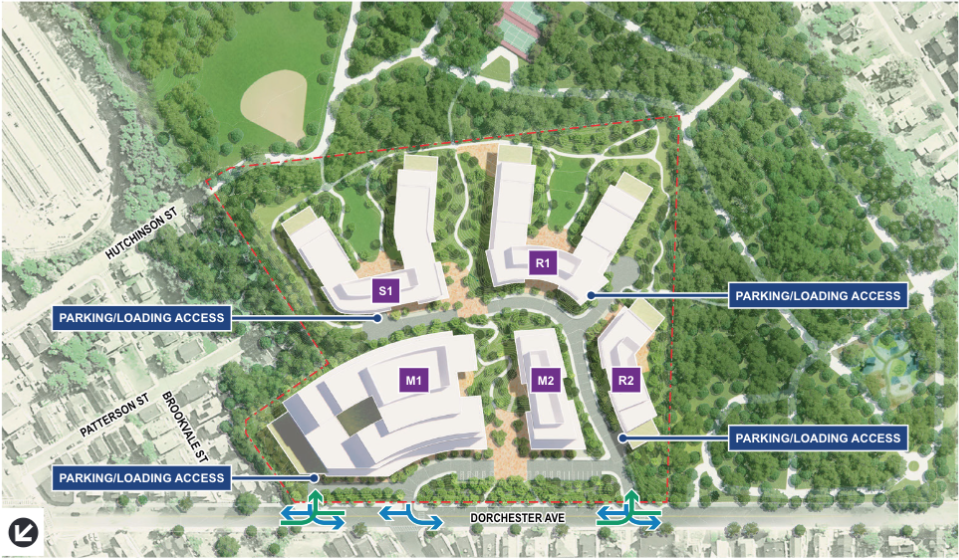
An image from the Carney project notification document depicts the overall site plan and vehicle-access layout for the former hospital campus. It shows five planned buildings arranged across the 12.8-acre property: M1: the proposed health care building along Dorchester Avenue; M2: the education, retail and service building near the center of the frontage; S1: a senior-living building at the northwest side of the campus; R1: a larger multifamily residential building facing Dorchester Park; and R2: a second multifamily residential building on the eastern side. Image courtesy Silver Carney Dorchester LLC/CBT Architects
The document, called a “Project Notification Form (PNF),” is required by the Boston Planning Department under the city’s Article 80 review process. It follows a shorter Letter of Intent that was filed with the city in May.
As O’Brien and Brown have repeatedly pledged as their priority, the center of the project would be a 290,000-square-foot health care building, labeled M1, placed prominently along Dorchester Avenue, roughly at the location of the former Carney emergency department. The filing says the building could be as tall as eight stories to include an emergency room, imaging services, behavioral health beds, medical offices, and other clinical uses. No specific operator has been identified for that building.
A second building along the avenue, M2, would contain 50,000 square feet of educational space and another 50,000 square feet for retail, restaurants, and other services, according to the PNF. Possible uses include nursing and allied-health training, a pharmacy, food establishments, and other neighborhood-oriented businesses.
The developers say they plan to seek approval first for a phase that includes the healthcare facility, while pursuing a Planned Development Area master plan governing the entire property. Each component is expected to require roughly a year of design work and 30 to 36 months of construction. Under that timeline, the full campus build-out could be completed in 2033, although no firm schedule is yet laid out.
Housing massed closer to Dot Park
Housing accounts for 540,000 square feet of the proposal, with 200 senior residences and 300 conventional housing units spread among three buildings ranging in height from five to eight stories.
The 220,000-square-foot senior building, known as S1, would offer independent living, assisted living, and memory-care accommodations. The developers describe it as a continuum-of-care model intended to let older residents remain in the community while living close to medical services.
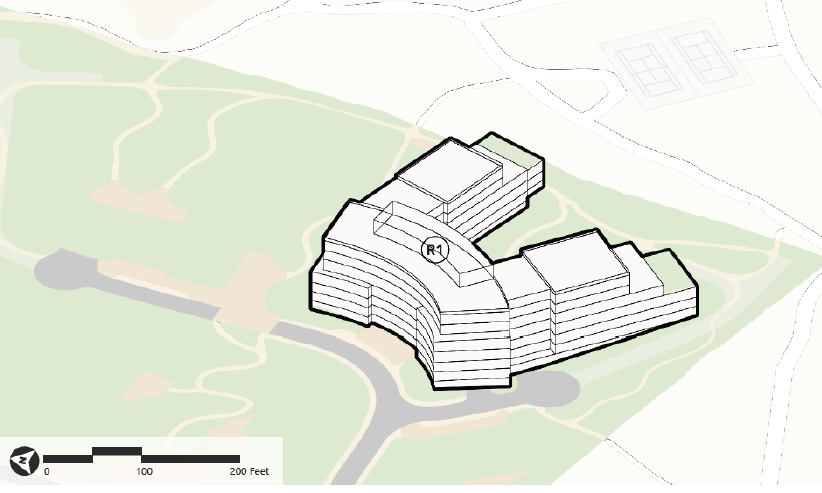
Two additional buildings, R1 and R2, would contain a combined 300 homes. The first is described as a 200-unit rental building and the second as a 100-unit homeownership building, with 20 percent of each designated under the city’s inclusionary housing requirements.
That would translate to approximately 40 income-restricted rentals and 20 income-restricted ownership units, although final affordability terms are typically negotiated with city officials as part of the review process.
The residential buildings would sit toward the rear of the campus along the boundary with Dorchester Park. The buildings are shown fanning outward toward the park, with curved and segmented forms intended to break down their apparent size. Their upper floors would step down near the park and neighboring homes, while the larger health care and mixed-use buildings would rise closer to Dorchester Avenue and the center of the property.
The filing calls for maximum heights of approximately eight stories or 100 feet. That exceeds the property’s current zoning, which generally permits three stories and 35 feet, meaning the developers will need zoning changes and approval of the proposed Planned Development Area.
Instead of concentrating the development in one massive structure resembling the existing hospital, designers have divided it among several buildings surrounding courtyards, paths and landscaped areas. The team noted that this approach is intended to allow more light and air through the site and create views and walking routes between Dorchester Avenue and the park.
A central pedestrian spine would climb through the property’s roughly 56-foot change in elevation and provide a new route from Dorchester Avenue into Dorchester Park. Secondary paths would circle the residential buildings and connect with existing park trails.
The plan also calls for a heavily planted buffer along the northern boundary near Brookvale, Patterson, and Hutchinson streets. Loading docks, trash collection and other service functions would be enclosed within buildings or moved away from neighboring homes.
Parking for 517 would be mainly contained in a below-grade lot, with 18 surface spaces throughout the campus. The developers say consolidating parking beneath the buildings will allow them to remove most of the hospital asphalt and allow for more green space.
The filing estimates that asphalt coverage would decline by about 81 percent, while green space would increase by 26 percent. Landscaped courtyards, rain gardens, and public paths would replace parking lots and fenced institutional edges. More than half of the property would be devoted to open space.
The project team says the development could produce about 970 construction jobs and approximately 2,100 permanent jobs.
The project page at BostonPlans.org says public comment on the proposal will be accepted through August 7. The city’s Article 80 review typically includes at least one public meeting before any portion of the plan is brought to the planning department’s board for a vote. No meeting date has been posted yet.
In response to an inquiry from The Reporter, a Boston Planning Dept. spokesperson said: “Planning Department staff are hoping to schedule a public meeting soon, but are currently working to finalize the Impact Advisory Group for this project. If needed, the comment period for this project will be extended to accommodate for the scheduling of a public meeting. While the project is expected to be constructed in phases, a new health care facility is expected to be included in the first phase.”
