
Copyright © 2026 Boston Neighborhood News, Inc. This content may not be re-published or re-used without written permission.
A Wrentham developer has filed plans with the city to build 22 units of mostly market-rate condos at 1016 Washington St., across the street from Walsh Park. The new building on what is now a 27,000 sq. ft. lot would replace an existing single-family home situated on it now.
Anthony Monahan of Monahan Construction, represented by Dorchester attorney Ryan Spitz, has shopped the project around extensively already to abutters and the Lower Mills Civic Association. On Wednesday (Oct.14), he officially filed a Small Project Review Application with the Boston Planning Department.
“The proposed…multi-family residential development will include 22 units, with 16 ground level garage spaces…, and 36 bike spaces with access from Washington Street, and with a total project size of 27,040 GSF of floor area in a 2 1/2-story building,” the filing reads.
Four units would be marketed as “affordable,” with two at 80 percent AMI and two at 100 percent AMI. The project is required to have 33 parking spaces by zoning regulations.
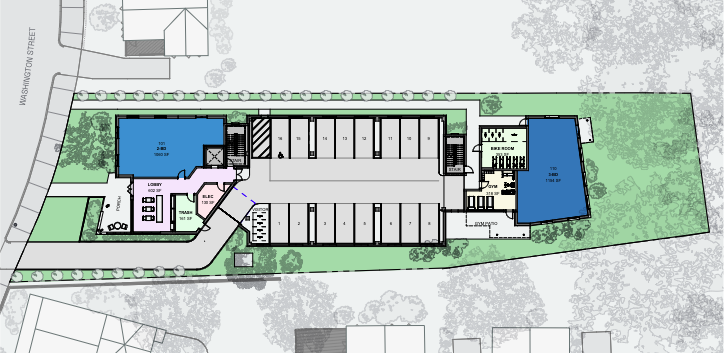
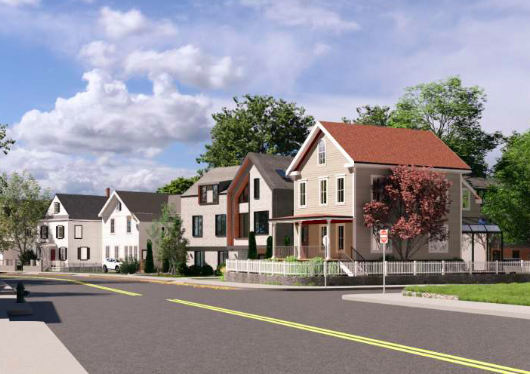
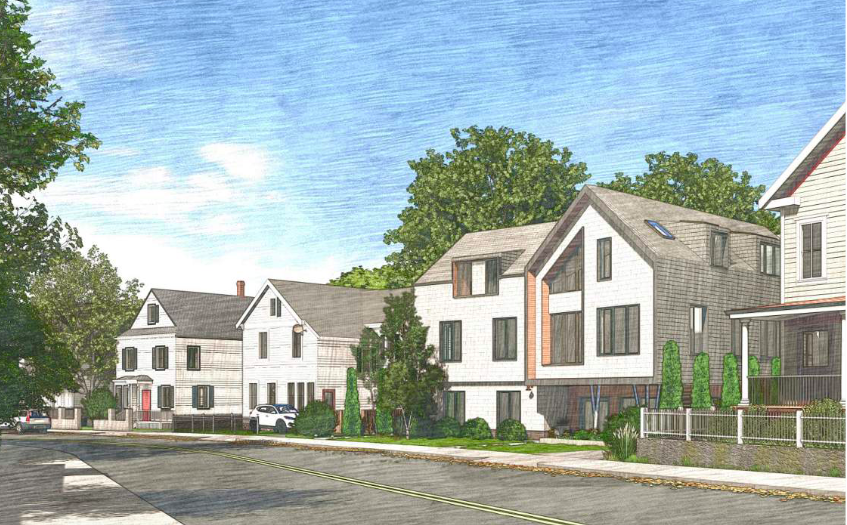
The project would have access on Washington Street but would span further back into the neighborhood on what is a large, but narrow and long lot. The plans show a building with similar frontage as the smaller homes around it but extending far into the lot with parking in a ground floor garage.
“It is expected that due to the availability of nearby public transportation and the walkability of the surrounding neighborhood, the proposed multi-family residential project will rely more heavily on more non-vehicular modes of transportation to access the site,” reads the letter of intent.
The height of the building appears to match the surrounding homes, coming in at 40 feet. It is located, however, in a one-family, 6,000 sq. ft. lot zoning district, which will require significant zoning relief. The project will have to go through Boston Landmarks for a demolition review.
Dorchester’s RODE Architects designed the project.
“The proposed project would create a residential development with living opportunities for families in a contemporary aesthetic appropriate in scale, massing, and design within the surrounding neighborhood,” read the letter.
Copyright © 2026 Boston Neighborhood News, Inc. This content may not be re-published or re-used without written permission.
