
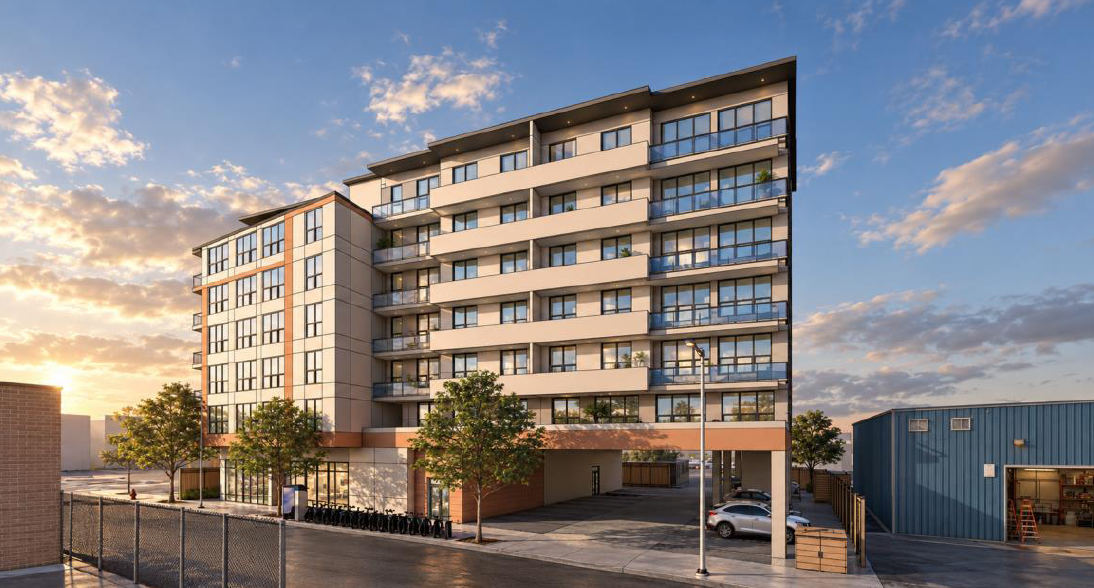

The developers of a proposed apartment building on Christopher Street near Fields Corner have submitted revised plans that reduce the number of housing units from 108 to 99. The new plans alter the building’s design and reconfigure parking and traffic circulation in response to criticism from residents and city planners who offered a tough critique of the original proposal filed last June.
But the proposed building, which would replace an existing auto repair business at 80 Christopher St., stays seven stories tall — despite a recommendation from the Boston Planning Department that the developers consider a six-story alternative.
The revised plans, filed Oct. 7 by K&CG Properties LLC, has a larger overall building footprint in terms of total floor area, even as the number of apartments is reduced by nine.
As The Reporter detailed in September, city planning officials had written a memo in August that pushed back on the new building’s height, massing, and awkwardly configured apartments and vehicle access points. The memo indicated that the plan would require more substantial changes before the planners would recommend approval by the BPDA board.
The most significant change involves the mix of apartments. The original proposal included 48 studios, 36 one-bedroom units, and 24 two-bedroom units. The revision reduces the studio count to 17 while increasing the number of one-bedroom apartments to 50 and two-bedroom units to 32. The developers continue to propose 20 income-restricted apartments.
The new design shifts the building closer to Christopher Street, with a more prominent pedestrian entrance and a redesigned ground floor. New outdoor space is proposed on the second floor facing Christopher Street, while additional setbacks on the seventh floor are intended to reduce the building’s perceived height and its shadow impacts on neighboring homes along Park Street.
The revised plans show a roof height of approximately 77 feet, compared with 76 feet in the original filing. Current zoning allows for 45 feet.
Another change involves traffic circulation. The original design featured three curb cuts, which city officials criticized as excessive. The revised plan reduces that number to two, with vehicles entering from Christopher Street and exiting onto Park Street through an automatic gate.
The project would retain 22 off-street parking spaces.
The developers say they intend to eliminate the previously proposed ground-floor retail space and replace it with an affordable artist live-work unit, a move they contend will reduce traffic and demand for parking.
Four new street trees are proposed along Christopher Street, along with sidewalk improvements and a relocated Bluebikes station.
The proposal has generated concerns among some neighboring residents and business owners, who have questioned whether a large residential building is appropriate in an active industrial district that includes auto repair shops, construction businesses and other commercial operations.
In their latest filing, the developers acknowledge those concerns but argue that the neighborhood is already undergoing a transition toward mixed-use development. They say future tenants would be required to acknowledge the presence of neighboring industrial businesses in writing before moving in.
The development team has held meetings with the Fields Corner Civic Association, including a Sept. 8 presentation, and says the revisions reflect feedback from residents as well as city officials.
The project still requires zoning relief because multifamily residential use is prohibited under the property’s existing Local Industrial zoning designation. Additional variances would be necessary for the building’s height and density.
The revised proposal remains under review by the Boston Planning Department and has not yet received approval from the BPDA board. A comment period for the revised plans is open until Nov. 18.
Copyright © 2026 Boston Neighborhood News, Inc. This content may not be re-published or re-used without written permission.
