
By Nevaeh Berenato, Special to the Reporter
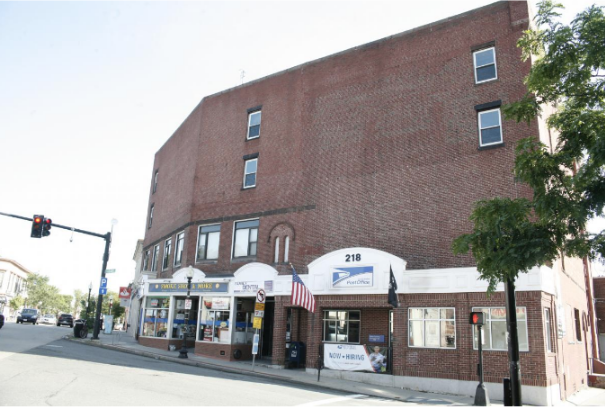
A development team has scaled back the number of units – from 24 to 18 – in a building they are proposing for the site of the Old Dorchester Post in Adams Village, according to plans shown during a meeting of the Cedar Grove Civic Association last Wednesday (April 8).
However, the building’s size and scale were still considered too much for the 500 Gallivan Blvd. site, said people who spoke up at the evening meeting, which drew about 40 people to the McKeon Post.
Attorney Richard Lynds and architect Nick Landry presented the revised plan, which they said included major changes made with input from abutters after a virtual meeting held on March 10 revealed widespread opposition to an earlier iteration of the proposal, which requires relief from the city’s Zoning Board of Appeal.
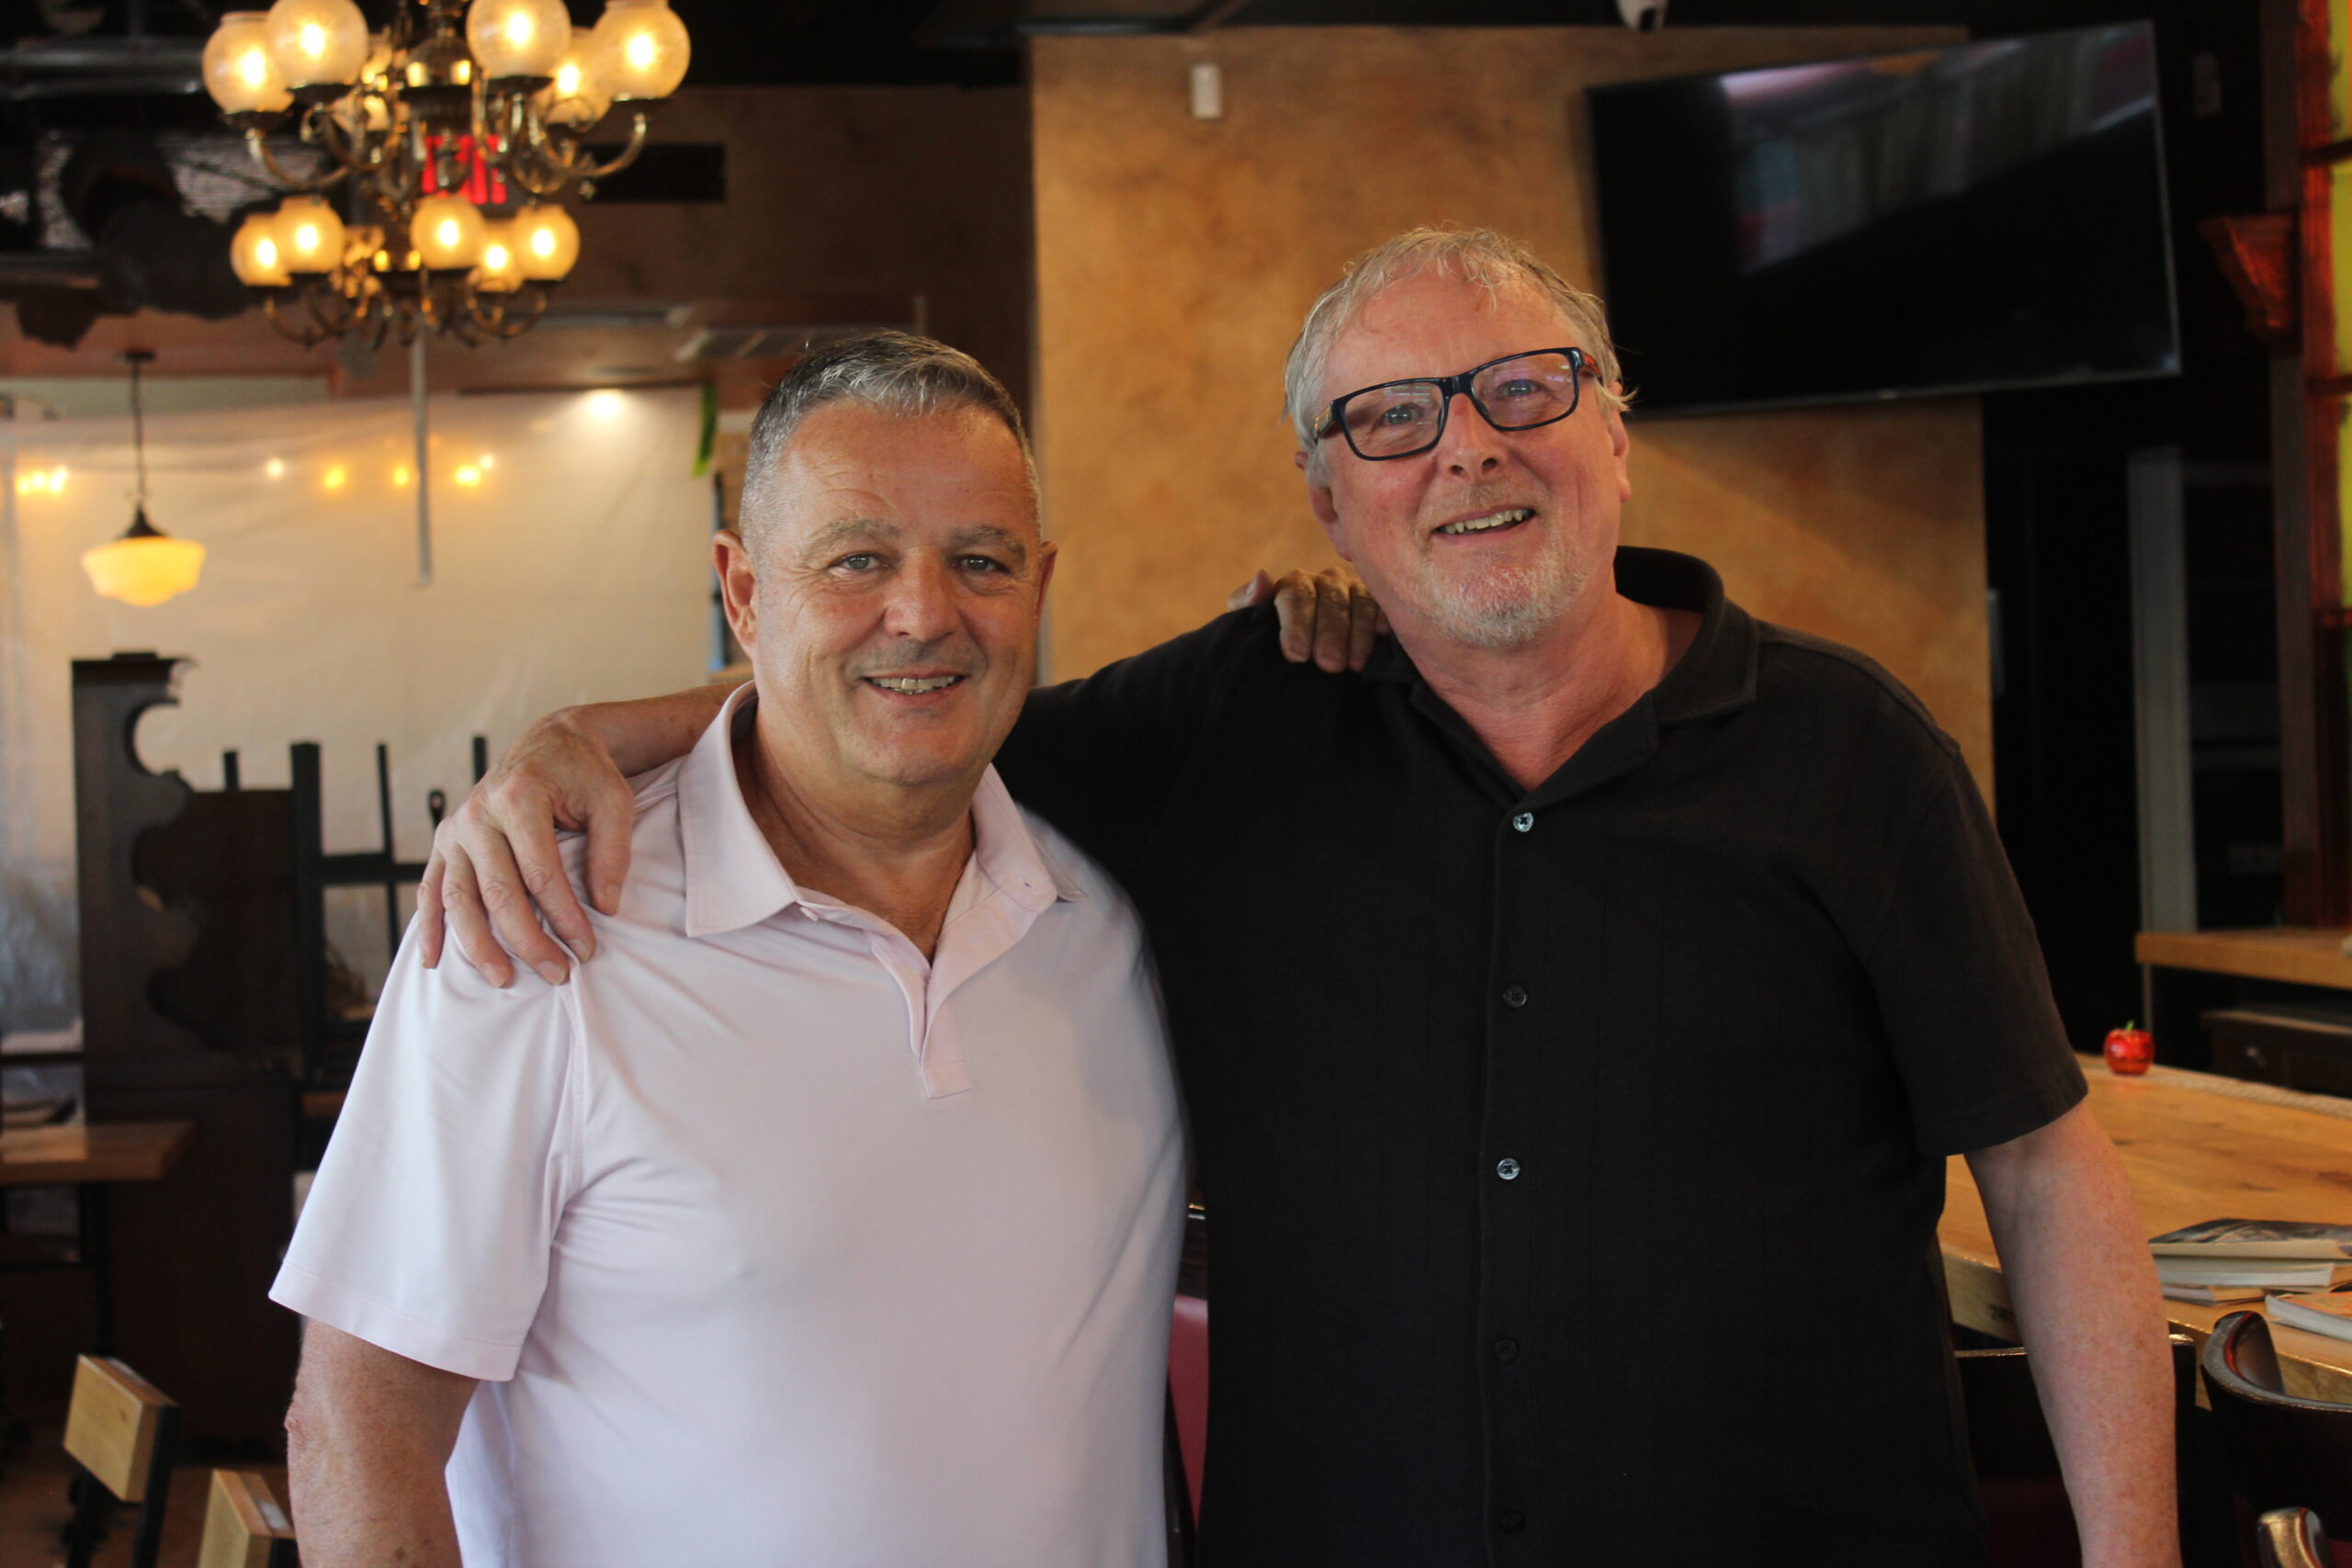
John Stenson, owner of the adjacent Eire Pub, attended the meeting and allowed: “I know something is going to go in there. Something like 10 or 12 [units] would be a lot more reasonable than 24, or even 18.”
Lynds said the mix of unit sizes would be revised as well, with 6 one-bedroom units, 9 two-bedroom units, and 3 three-bedroom units in the new proposal.
This was accomplished, he said, by removing all studio-style units, slashing the total number of single bedrooms, and adding three-bedroom unit options.

Parking spots were increased, too, from 10 to 16 in the new plan.
There is still no clear scheme for commercial parking or a specific tenant to occupy the ground level of the building. However, a new element would be a roof deck.
“We can’t have roof decks in this neighborhood,” Cedar Grove board member Mary O’Brien said. “This isn’t a penthouse neighborhood.”
Lynds said that the building exterior is “consistent with [Boston Planning Department’s] planning objectives for the entire area.”
A focus on “ground-level activation” was again brought up by the development team as part of the city’s focus for the area, which explained both the height of the building and the need for commercial space.
“I want to go on the record and say that I don’t currently support the project as its proposed,” said City Councillor John Fitzgerald, who requested further explanation of the building height metrics, since this had been a big point of contention throughout the meeting.
After closing out the comments from neighbors, Lynds and Landry said they would be back to join the CGCA for another meeting with more amendments to their proposal.
