

3 buildings, 16 condo units in a connected complex on a side street in Lower Mills
A view from above of Tanglewood Village in Dorchester’s Lower Mills neighborhood. Brian Doherty Photography/Courtesy Photo
Copyright © 2026 Boston Neighborhood News, Inc. This content may not be re-published or re-used without written permission.
Tanglewood Village – a development of sixteen condo units situated in a campus of three buildings – is alive and growing in Dorchester’s Lower Mills neighborhood.
Construction work on the complex is in different phases: 21 Tanglewood Rd. has been completed and residents have moved in. When 16 Tanglewood Rd. and 17 Wichita Terrace are finished and occupied, the Village will be a single urban ecosystem, according to local builder Ted Ahern.
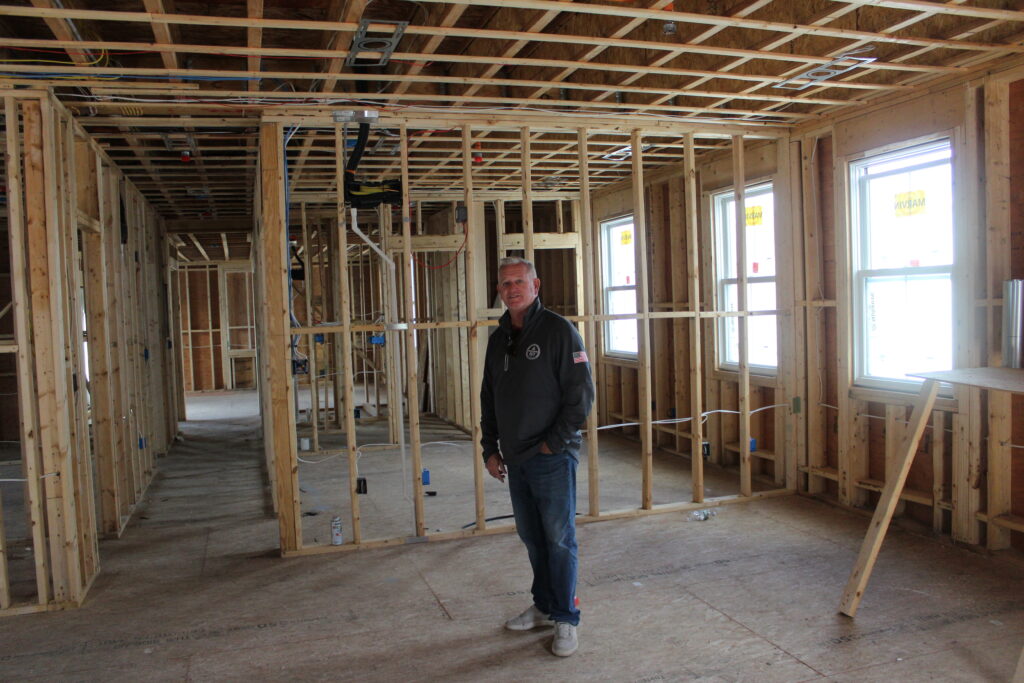
Developer Ted Ahern is shown inside 16 Tanglewood Rd., which is still under construction. Cassidy McNeeley photo.
“We’re creating a village here,” said the owner of the construction company Ronan 953 who is collaborating with Tim Longden and Bill Callahan. “All three interconnect.”
A striking blue building, 21 Tanglewood, nicknamed the Clock Tower, features six units, all one-level, with open floor plans and a mix of 3-bed (or 2-bed, 1 office) with 3 baths and 3-bed (or 2-bed, 1 office) with 2 baths.
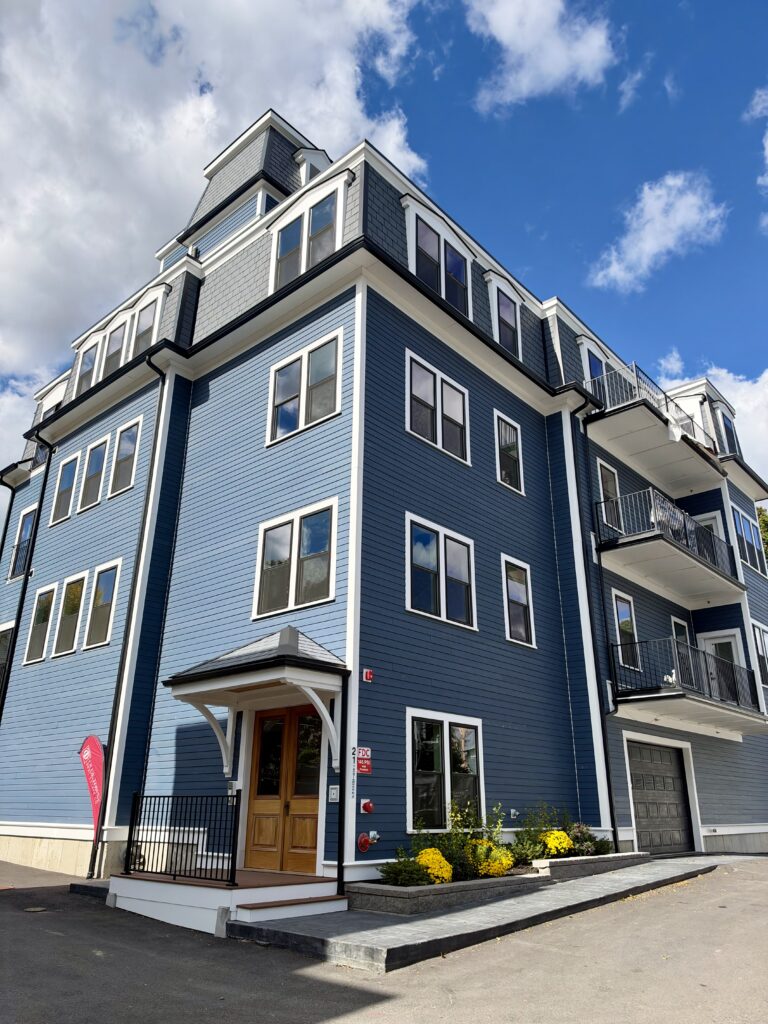
Each unit comprises 1,400 to 1,500 square feet, highlighted by 11-foot ceilings and oversized windows.
In July, new residents Glenny and Brent Bartram were among the first to move in, and they describe 21 Tanglewood as the “best place” to live.
“It’s been great. There are a lot of things we love about it. About the location and the unit itself,” said Glenny. “You never get the perfect spot when you’re looking at real estate, but this actually, there was nothing we had to compromise on. Lower Mills itself is like an urban village.
“We are a block from the grocery store, from the pharmacy, from the public library, from ice cream, and like four restaurants. We’re three blocks from the post office and the trolley.”
Glenny and Brent are big walkers who appreciate the proximity to the Neponset Greenway and other trails. And when they’re in the mood for a more urban setting, they can get that, too. They say that when all goes according to plan, they can be in downtown Boston in just 20 minutes.
Whether it’s a good walk or a trip downtown, Glenny and Brent delight in returning home to the “small town feel” the village offers.
Their unit has white oak hardwood floors, custom closets, in-unit laundry, air conditioning, and a designer kitchen with large center islands and stainless steel appliances. Favorite features include their 7-by-16 deck, a heated underground garage, and elevator accessibility.
“We had been scoping out areas for about three years, and we didn’t find anything like this anywhere else,” Glenny told The Reporter. “We cannot recommend it highly enough; it is a great place to live.”
Added Brent, “Anywhere else you would have to give up something.”
A bit of history, too
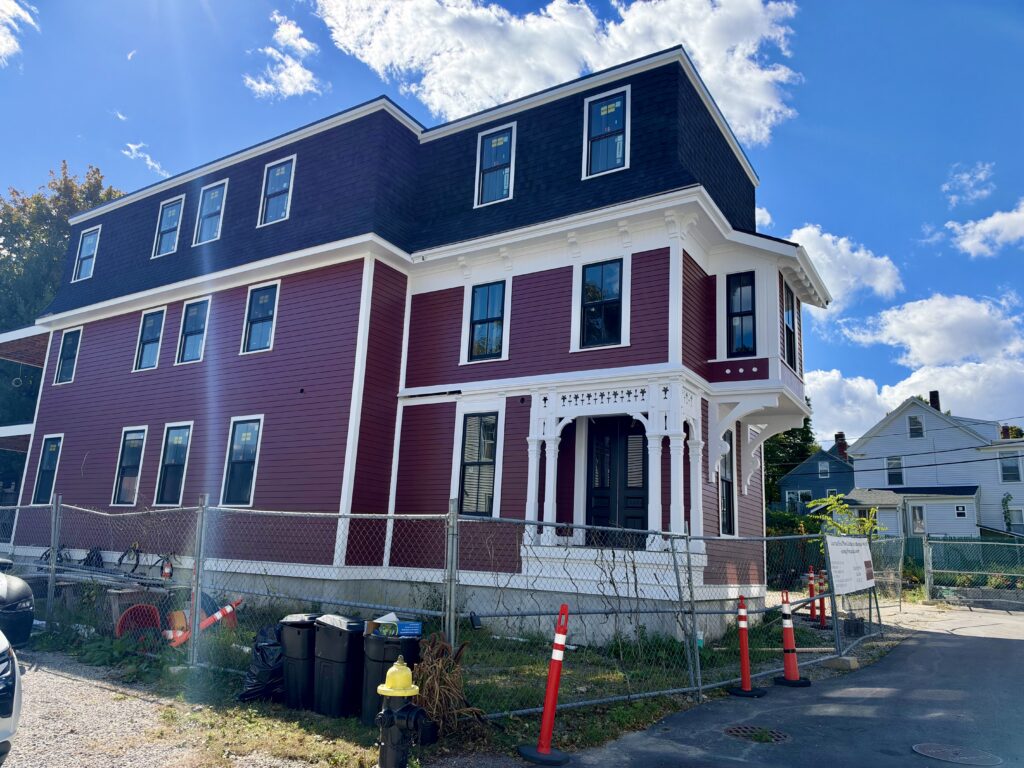
Just to the left of 21 Tanglewood is 16 Tanglewood, once the home of Dorchester District Court Judge Joseph Churchill, according to Ahern who pointed to the red building and noted that “we lifted that house and put a new foundation back underneath it. Old houses have great character, so we tried to do as much with the character as we could.”
He and his team hope to have that building complete in three months. Once finished, the three units will feature larger layouts, with three bedrooms on the first and third floors and four bedrooms in the middle unit.
“Every bedroom has a bathroom with an additional half bath,” said Ahern. Each unit also has a large 12-by-18 deck and parking spots in a heated underground garage.
Ahern hopes to have the final building, 17 Wichita Terrace, open for occupancy by next June. That building will have 7 units, a mix of 3-bed, 3-baths and 2-bed, 2-baths, with an elevator, garage parking, and balconies.
According to project manager Ayush Shingavi, the development team’s “preferred lender is offering a rate buy-down starting at 4.5 percent the first year, 5.5 percent the second year, and 6.5 percent the third year for the building that is available now, the red building to be completed in the next three months, and the rear building by next June.”
He added, “If you look at the way it’s built out, this is basically its own new part of the city.”
The buildings will have a common path running behind them, which, in addition to being another entry and exit point, will offer easy access to Lower Mills and beyond.
The asking price for units in the new construction start at $949,000. Offerings are being marketed through Old Town Real Estate Company in Dorchester.
This article is part of an ongoing Reporter series on unique and distinctive properties in and around Dorchester. Do you know about an interesting local property that The Reporter might highlight in a future edition? Send us a note at newseditor@dotnews.com.
Copyright © 2026 Boston Neighborhood News, Inc. This content may not be re-published or re-used without written permission.
