

Copyright © 2026 Boston Neighborhood News, Inc. This content may not be re-published or re-used without written permission.
The Boston Planning Department will host a virtual public meeting on Monday, Oct. 19 to review the redevelopment plan for the former Carney Hospital campus, a proposal that could bring a new health care facility, 500 housing units, educational space, and new open areas to the 12.8-acre Dorchester Avenue property.
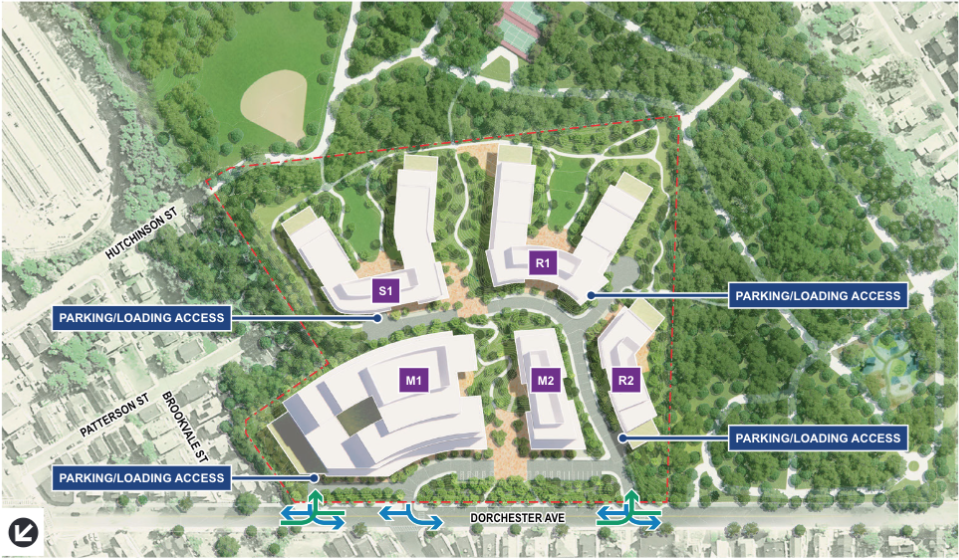
The meeting, scheduled from 6 to 8 p.m., will include a presentation by the development team followed by questions and comments from the public. The estimated $850 million proposal calls for demolishing the vacant hospital buildings at 2100-2110 Dorchester Ave. and replacing them with five new buildings totaling approximately 930,000 square feet.
Silver Carney Dorchester LLC, an affiliate of Apollo Global Management, owns the property. HYM Investment Group and My City at Peace are leading the redevelopment effort.
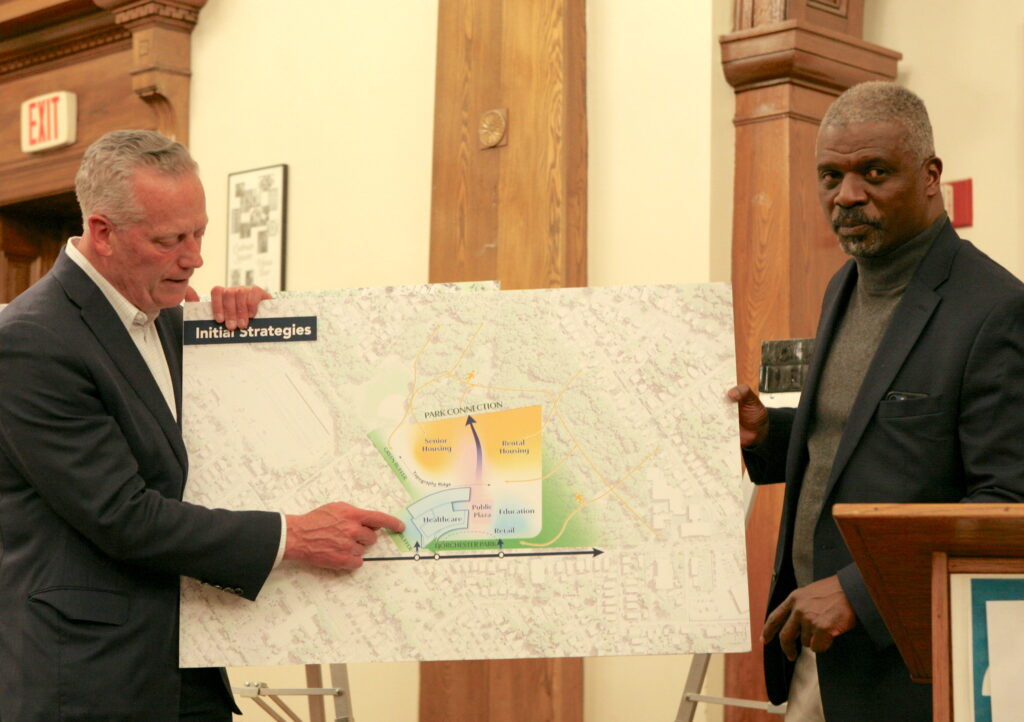
At the center of the plan is a 290,000-square-foot health care facility along Dorchester Avenue, near the former Carney emergency department. The building could rise as high as eight stories and include an emergency room, imaging services, behavioral health beds, medical offices, and other clinical services.
The developers have repeatedly said that construction of the health care component would be prioritized in the project’s first phase, although no operator has yet been publicly identified.
The remainder of the proposal includes about 200 senior housing units and another 300 multi-family units. The senior housing would include assisted living and memory-care accommodations.
Of the 300 conventional housing units, plans filed with the city in July envision about 200 rental apartments and 100 homeownership units. Twenty percent of each would be subject to Boston’s inclusionary housing requirements.
The development would also include approximately 50,000 square feet of educational space and another 50,000 square feet for retail, restaurants, and other services.
Much of the former hospital’s surface parking and pavement would be removed and replaced with landscaped open space, courtyards, and pedestrian walkways. Plans call for a new pedestrian route through the property connecting Dorchester Avenue toward Dorchester Park. More than half of the property would ultimately be devoted to open space, according to the project’s filing.
Parking would be concentrated largely underground, with approximately 535 spaces proposed.
The development is expected to be built in phases and could take until 2033 to complete. The developers estimate the project could support approximately 970 construction jobs and eventually about 2,100 permanent jobs.
Carney Hospital closed in 2024 amid the bankruptcy and collapse of Steward Health Care, ending decades of hospital operations on the Dorchester Avenue campus.
The Planning Department in August extended the formal public comment period on the redevelopment proposal through Monday, Nov. 2, giving residents two weeks after the Oct. 19 meeting to submit comments on the plan.
The Oct. 19 meeting will be held virtually from 6 to 8 p.m. Registration is available at bosplans.org/CarneyHospital-1019.
Copyright © 2026 Boston Neighborhood News, Inc. This content may not be re-published or re-used without written permission.
