
A long-stalled condo proposal that was the center of controversy in Lower Mills about seven years ago has resurfaced in recent weeks with the revised project now slated for discussion at the Lower Mills Civic Association’s April 21 meeting.
The meeting is scheduled for 7 p.m. at the St. Gregory auditorium.

Above, a rendering of the latest plan for 1120-1128 Washington St.
The latest proposal represents a significant shift from earlier versions that drew sustained neighborhood opposition, particularly over the loss of historic structures on the site.
Developers from City Point Development now say they will preserve and restore the Haynes House at 1126 Washington St. — a key historic building that had previously been slated for demolition — and reposition it on the lot to serve as a community space, according to a preview of a presentation shared with The Reporter.
The revised plan also calls for preserving the existing two-family home at 1120 Washington St., another departure from earlier iterations that would have razed both buildings.
In place of the earlier design, the development team has introduced a reworked layout intended to better reflect the architectural character of Lower Mills, with a more “village-like” streetscape along Washington Street.
The project would include a total of 59 condominium units, including eight income-restricted units, along with one commercial space and a dedicated community space within the restored Haynes House. The unit mix ranges from one- to four-bedroom homes.

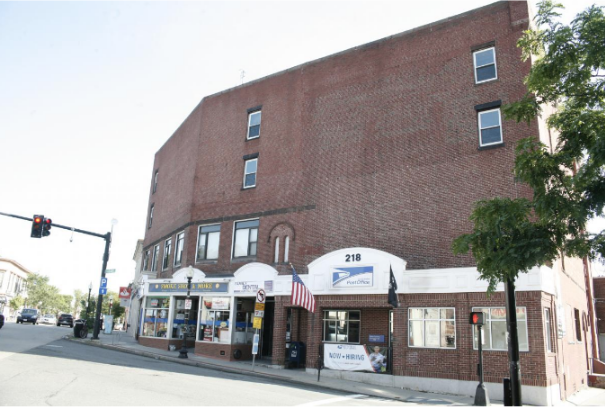
Above, the existing site.
Parking has also been scaled back in response to city feedback, with 61 spaces proposed, most of them in an underground garage, replacing earlier plans that emphasized larger surface parking areas.
Plans depicted in a presentation show the two historic structures being relocated on the site — roughly 30 feet north and 10 feet west — to make way for new construction while maintaining their presence along Washington Street.
The updated design also introduces more than 15,000 square feet of open space, including a landscaped rear yard, tree plantings, and a dog run, along with rooftop solar panels and green roof elements.
Despite the revisions, the proposal remains intertwined with an ongoing landmark designation effort for the Haynes House, which could further shape the project’s future. A study by the Boston Landmarks Commission is expected to be released for public comment in May, with a hearing tentatively scheduled for June.
An earlier iteration of the project was a recurring topic at civic meetings until 2019. That plans called for mixed-use development — first introduced nearly a decade ago — with a multi-story residential building on the former Molloy Funeral Home site and adjacent parcels at 1120-1128 Washington St.
The proposal is advanced by City Point Development, Inc., the same proponents who brought the last plan before civic leaders in years past.
Central to the debate was the Haynes House at 1126 Washington St., a historically significant property included within the proposed development footprint. A petition to designate the building as a Boston Landmark was filed in 2021, citing its architectural and historic importance, and was accepted by the Boston Landmarks Commission for further study later that year.
According to a recent update from the commission, a draft study report on the Haynes House is nearing completion, with public review expected to begin in May and a tentative hearing scheduled for June.
The designation process could ultimately place additional restrictions on any proposed alterations or demolition.
Also on Lower Mills Civic’s meeting agenda for Tuesday is a property at 2038 Dorchester Ave., which was damaged by a fire on adjacent Beckett Street last year. A new proposal calls for the current two-family house to be replaced by a larger building with 12 units of housing and a retail space. The site (shown below) is located about two blocks from Ashmont Station.

