
The Boston Planning Department has extended the public comment period for the proposed redevelopment of the former Carney Hospital campus in Dorchester through Monday, Nov. 2, giving residents and other stakeholders additional time to weigh in on the estimated $850 million project.
The city said notification about any upcoming public meetings will be sent out in the coming weeks.
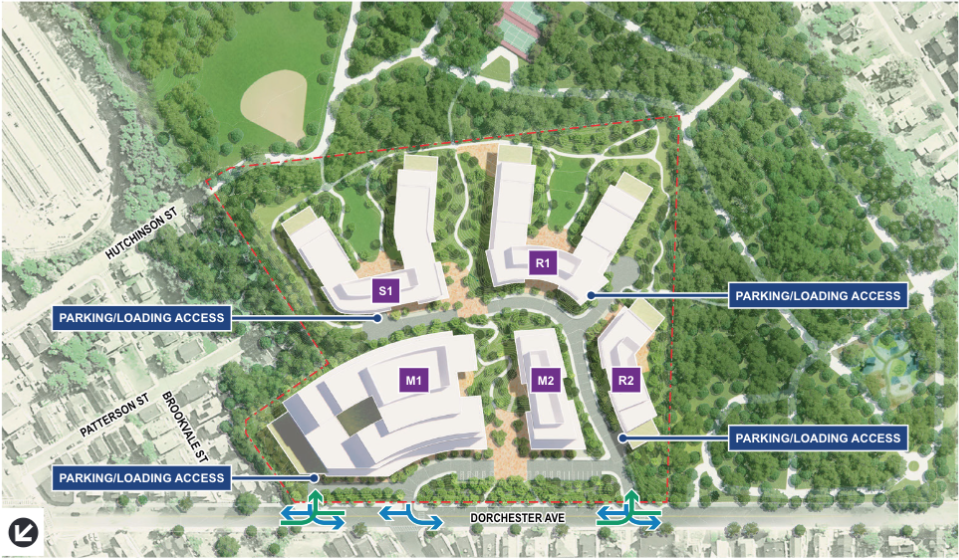
The proposal, filed in detail with the Planning Department in July, calls for demolishing the vacant hospital buildings on the 12.8-acre property at 2100 Dorchester Ave. and replacing them with five buildings. Silver Carney Dorchester LLC, an affiliate of Apollo Global Management, owns the property, while HYM Investment Group and My City at Peace are leading the redevelopment effort.
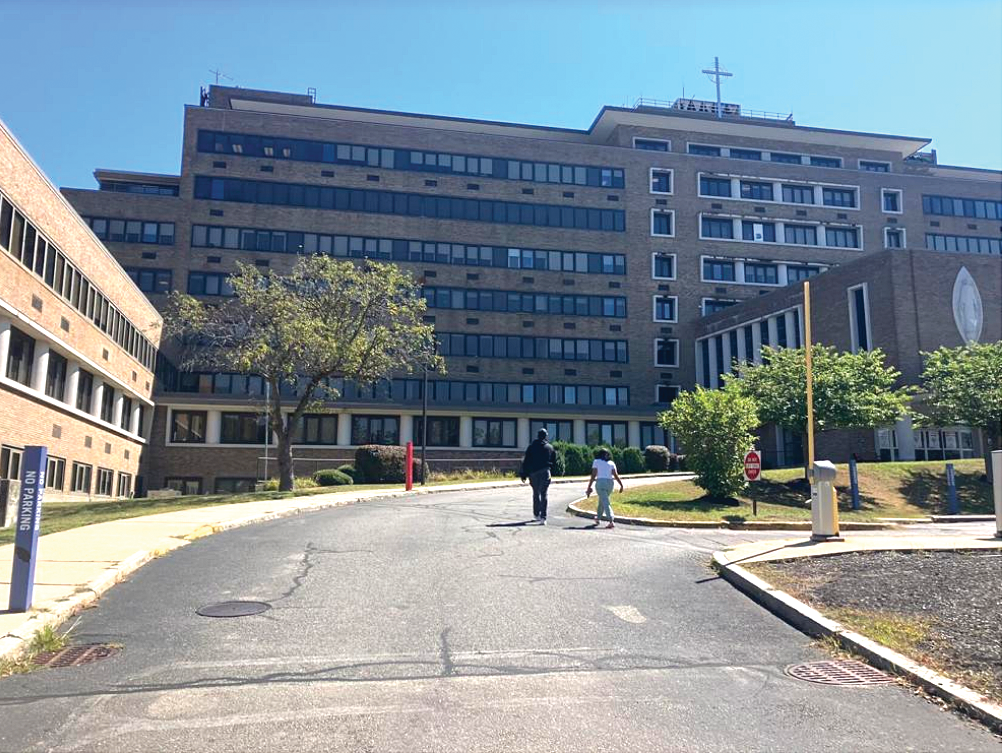
The shuttered Carney Hospital is shown in Sept. 2024, not long after it was abruptly closed in a state-facilitated plan following the bankruptcy of Steward Health Care system. SHNS photo
At the center of the plan is a new 290,000-square-foot health care facility along Dorchester Avenue, near the location of the former Carney emergency department. Plans envision a building of up to eight stories that could include an emergency room, imaging services, behavioral health beds, medical offices and other clinical uses. No health care operator has yet been identified. The developers have said the health care component would be the priority in the first phase of construction, but have not publicly named a potential operator.
The project also calls for 200 senior housing units and approximately 300 multi-family housing units, along with about 50,000 square feet of educational space and another 50,000 square feet for retail, restaurants and services.
The senior-living building would include independent living, assisted living and memory-care accommodations. Of the 300 conventional housing units, the July filing described 200 as rentals and 100 as homeownership units, with 20 percent of each subject to the city’s inclusionary housing requirements.
The project would also substantially remake the grounds of the former hospital, replacing much of its pavement and parking areas with landscaped open space, courtyards and pedestrian routes. Plans include a new pedestrian connection running through the campus from Dorchester Avenue toward Dorchester Park. More than half of the property would ultimately be devoted to open space, according to the development filing.
Parking would be concentrated largely underground, with the latest city description listing approximately 535 spaces.
Developers expect the project to be built in phases. The July filing said individual components could require about a year of design work followed by 30 to 36 months of construction, with the entire redevelopment potentially stretching to 2033.
The development team has estimated the project could generate roughly 970 construction jobs and 2,100 permanent jobs.
Comments may now be submitted to the Planning Department through Nov. 2.
